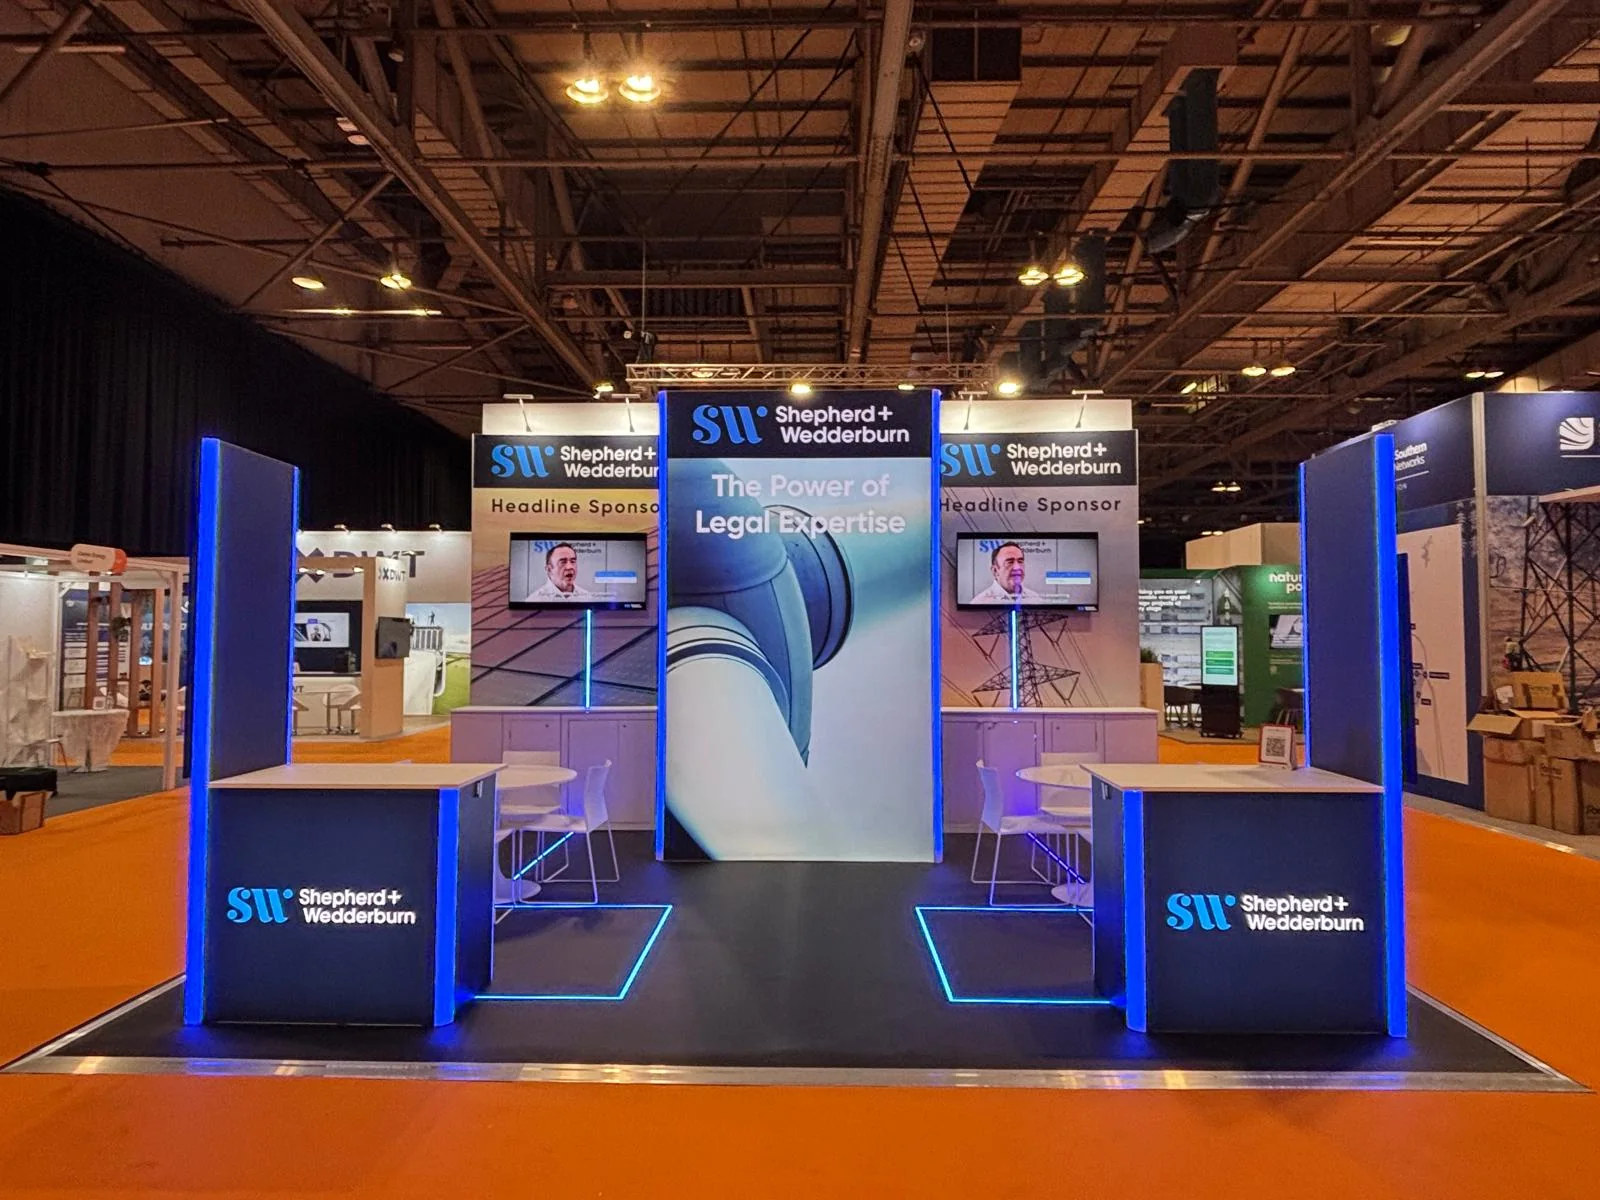
There is no single UK rule: across 18 UK exhibitor manuals from 2026, most capped stands at 4m and wanted stand plans a median of 40 days before build.
4m was the most common height cap, and three shows needed approval to go above 2.5m.
Stand plans and RAMS were due a median of 40 days before build, and up to 13 weeks.
10 of 18 manuals named an official electrical contractor you have to use.
Stand builders got a median of 9h 30m to build and 5h 15m to break down.
There is no single UK rule for exhibition stands. Every organiser sets its own limits in the exhibitor manual. Across 18 UK manuals from 2026, the most common height cap was 4m, stand plans and RAMS were due a median of 40 days before build, and 10 of the 18 named an electrical contractor you have to use.
We read the exhibitor manuals, technical guides and organiser packs from our 2026 stand projects and pulled out the rules that shape a stand’s design and build. Use the show finder to look up your event, then the charts to see how much the rules vary.
4mMost common height cap (7 of the 12 shows that set one)
40daysMedian time between the stand plan deadline and build day
10/18Manuals naming an official electrical contractor
2hrsShortest breakdown window we saw. The median was 5h 15m
Show finder
Find the rules for your show
The key build rules from each 2026 manual. Search by show, venue or city. Rules change between editions, so check your current manual before you sign off a design.
What is the maximum height for an exhibition stand in the UK?
It depends on the show, and sometimes on where your stand sits in the hall. Limits ran from 2.5m to 5m, and 4m was the most common cap. Three shows treated 2.5m as standard and needed approval, or a fee, to go higher. Some measure from the hall floor, so a raised floor counts.
In the manuals that define it, anything over 4m counts as a complex structure, which needs structural calculations and an independent engineer’s sign-off. Each organiser and venue sets its own definition, so check yours.
Design tipSmall stands can have a lower cap. One show limited stands of 12m² or less to 3m.
Maximum stand height by show
12 of 18 manuals set a limit · 2026 editions
AllowedAllowed with approval or a fee
Open sides
How much of an open side can be solid wall?
Organisers want visitors to see into stands and along the aisles, so most cap how much of an open side you can close off. The rule is written four different ways, and on a 6m side it means anything from 1.8m to 4m of solid wall.
On space only stands you build your own wall to each neighbour. Six manuals set a minimum of 2.5m, and six said the side facing a neighbour must be plain white or unbranded.
Design tipOne show made any aisle-facing wall 4m or longer step back at least 1m into the stand.
Solid wall allowed on a 6m open side
Four common ways the rule is written · 9 manuals
Platforms and ramps
When does an exhibition stand need a ramp?
Stands must be accessible under the Equality Act 2010, so a raised floor needs a ramp or bevelled edge. The trigger starts as low as 13mm. Where stated, ramps were 1m to 1.5m wide, no steeper than 1:12, and inside the stand, never in the aisle.
In Scotland, a stage or seating platform of 600mm or more also needs Section 89 permission from the council. Two SEC Glasgow manuals flagged it, one with a deadline 28 days before build.
Design tipA 40mm eco floor tile needs a ramped edge at most shows. Draw it into your footprint from the first concept.
Ramp triggers and maximum raised floors
Platform heights drawn to scale · 2026 manuals
Height that triggers a rampHighest raised floor allowed
Deadlines
How far in advance are stand plans and RAMS due?
For space only stands, organisers want scaled plans, a risk assessment and method statement (RAMS), usually a Construction Phase Plan and proof of insurance before they approve the build. The median deadline was 40 days before build, but one large ExCeL show wanted plans 13 weeks out, and one organiser said late submissions would simply be declined.
–Plans due if your show sets the earliest deadline we saw (92 days)
–Plans due at the median (40 days). Sign off the design before this
–Plans due at the latest deadline we saw (14 days)
A guide based on 14 2026 UK manuals. Your show’s manual sets the real date.
Days between the plan deadline and build day
14 shows that gave a date · 2026 editions
Build and breakdown
How long do you get to build and break down?
Less than most exhibitors expect. The median stand builder got 9h 30m to build and 5h 15m to break down. Five shows allowed three hours or less for breakdown, and one sponsor slot gave three hours to build.
Short windows favour modular frames that go up fast, graphics that slide in rather than being fixed on site, and a crew that has rehearsed the build.
Access tipCheck the way in as well as the time. One hotel venue’s cargo lift was 2.0m × 1.7m, one conference centre’s loading door 2.6m high, and Liverpool’s Loading Bay 2 has a 4.3m limit.
Hours of access for stand builders
18 shows · build includes any dressing time
Electrics
Can I use my own electrician on an exhibition stand?
Often not. 10 of 18 manuals named an official electrical contractor, and most allowed no other electrician on site. Where none was named, work still had to meet BS 7671 and pass an inspection before power-up.
No cables
under carpet
Stated outright in 4 manuals. Use ramped covers, run cables under a platform, or drop them from above.
PAT
on everything
Every appliance needs an in-date test, extension leads and laptops included.
No batteries
as mains power
Banned in the ExCeL London and Liverpool Experience Campus manuals.
30 min
power-off after close
Stand power usually goes off soon after the hall closes. Order 24-hour power for fridges.
Fire and safety
What fire standard do stand materials need to meet?
In UK manuals the usual standard is BS 476 Part 7 Class 1, with certificates kept on the stand. Five manuals cited it by name. Organisers based outside the UK may ask for European classes instead (Euroclass B-s1,d0).
25mm
Timber
Anything thinner must be treated to Class 1.
18mm
Boards
Thinner boards must be treated. MDF is usually exempt but can’t be cut on site.
6mm
Glazing
Safety glass at least 6mm thick, with markings on large clear panes.
4 of 18
Artificial plants
Banned or restricted. Treated, certified plants are usually accepted.
CDM 2015
Build day is a construction site
Six manuals applied the CDM Regulations to build and breakdown.
Hi-vis
PPE at almost every show
Hi-vis and safety footwear as a minimum. Venues don’t keep stock, so bring your own.
16+
Age limits on build
Six shows banned children from the hall during build: four set 16, two set 18.
Built to the rules
Stands we’ve designed around these manuals
Every stand we build starts with the manual: deadlines flagged, heights checked, ramps drawn in before the first visual.
Ask for the exhibitor manual, technical guide and any health and safety pack. Rules are often split across several documents.
Find the plan deadline first
It is usually the earliest date that affects design, and it sets your design sign-off date.
Check height, sides and floor
Height limit, open-side rule and ramp trigger decide the shape of the stand. Check them before the first concept.
List the mandatory contractors
Electrics, rigging, forklifts and catering are often exclusive to one supplier, with early-booking deadlines.
Collect fire certificates as you buy
Keep copies for fabrics, boards and timber on the stand for inspection.
Get “not stated” confirmed in writing
A rule missing from the manual doesn’t mean there isn’t one. Ask the organiser.
Method
How we compiled this data
We reviewed the exhibitor manuals, technical guides and organiser packs for 18 UK shows running between July and November 2026, at venues including SEC Glasgow, ExCeL London, ICC Birmingham, Liverpool Experience Campus, the Business Design Centre, EMCC Nottingham and the Royal Highland Centre.
Some shows issued a full technical manual; others only a sponsor pack or an online portal, which is why some rules show as “not stated”. Lead times count calendar days from the stated deadline for stand plans or the health and safety submission to the first build day. Build and breakdown hours are the access windows for stand builders. Figures reflect the 2026 editions and were last checked in November 2026. We’ll update this page as the 2027 manuals arrive.
Before
After
Redblu in practice
Medtronic @ ECVS 26
The brief
A stand for Medtronic at the ECVS Annual Scientific Meeting in July 2026, at Liverpool Experience Campus.
The rules we designed around
One build window, 07:00 to 15:00 on the day before opening. Loading Bay 2 with a 4.3m height limit and a 30-minute unload. GES as the contracted stand builder for shell scheme and services, with a 20% surcharge on anything ordered once build had started.
Our approach
We got approval to build before the show and booked Wi-Fi through the venue portal in advance, so the eight-hour window went on building the stand, not chasing paperwork.
What is the maximum height for an exhibition stand in the UK?
There is no national limit. Each organiser sets one in its exhibitor manual. Across 18 UK manuals from 2026, 4m was the most common cap, two shows allowed 5m, and three treated 2.5m as standard unless the organiser approved more.
How far in advance do I need to submit stand plans?
Typically about six weeks before build. In the 14 UK manuals that gave a date, the median was 40 days before the first build day, ranging from 2 weeks to 13 weeks.
How long do stand builders get to build and break down a stand?
Less than most people expect. Across 18 UK shows the median build access was 9h 30m and the median breakdown window was 5h 15m. The shortest breakdown we saw was 2 hours.
Do I need a ramp on my exhibition stand?
If your stand has a raised floor, almost certainly. UK manuals set the trigger anywhere from 13mm to 40mm. The ramp or bevelled edge must sit inside your stand, not in the aisle, and is usually no steeper than 1:12.
Can I bring my own electrician to an exhibition?
Often not. 10 of 18 UK manuals named an official electrical contractor, and most allowed no other electrician on site. Book through the official contractor before the early-order deadline to avoid surcharges of 20% or more.
What is a complex structure at an exhibition?
A stand element that needs structural engineering. Each organiser and venue defines it in its own manual; the ones we read that define it usually include anything over 4m high, two-storey stands, suspended structures, and stages or platforms over 600mm for public use. It needs calculations and an independent engineer's sign-off.
What fire certificates do I need for an exhibition stand?
Most UK manuals ask for materials to meet BS 476 Part 7 Class 1, with certificates for fabrics, treated timber and boards kept on the stand. Untreated artificial plants are often banned.
The takeaway
Read the manual first and design second: height, open sides, ramps and deadlines decide what your stand can be.