Exhibition Venue Guide
Business Design Centre
Islington's Victorian exhibition hall: a 2,000 sqm Mezzanine under a 16m glass roof, plus the Gallery Hall and Atrium.


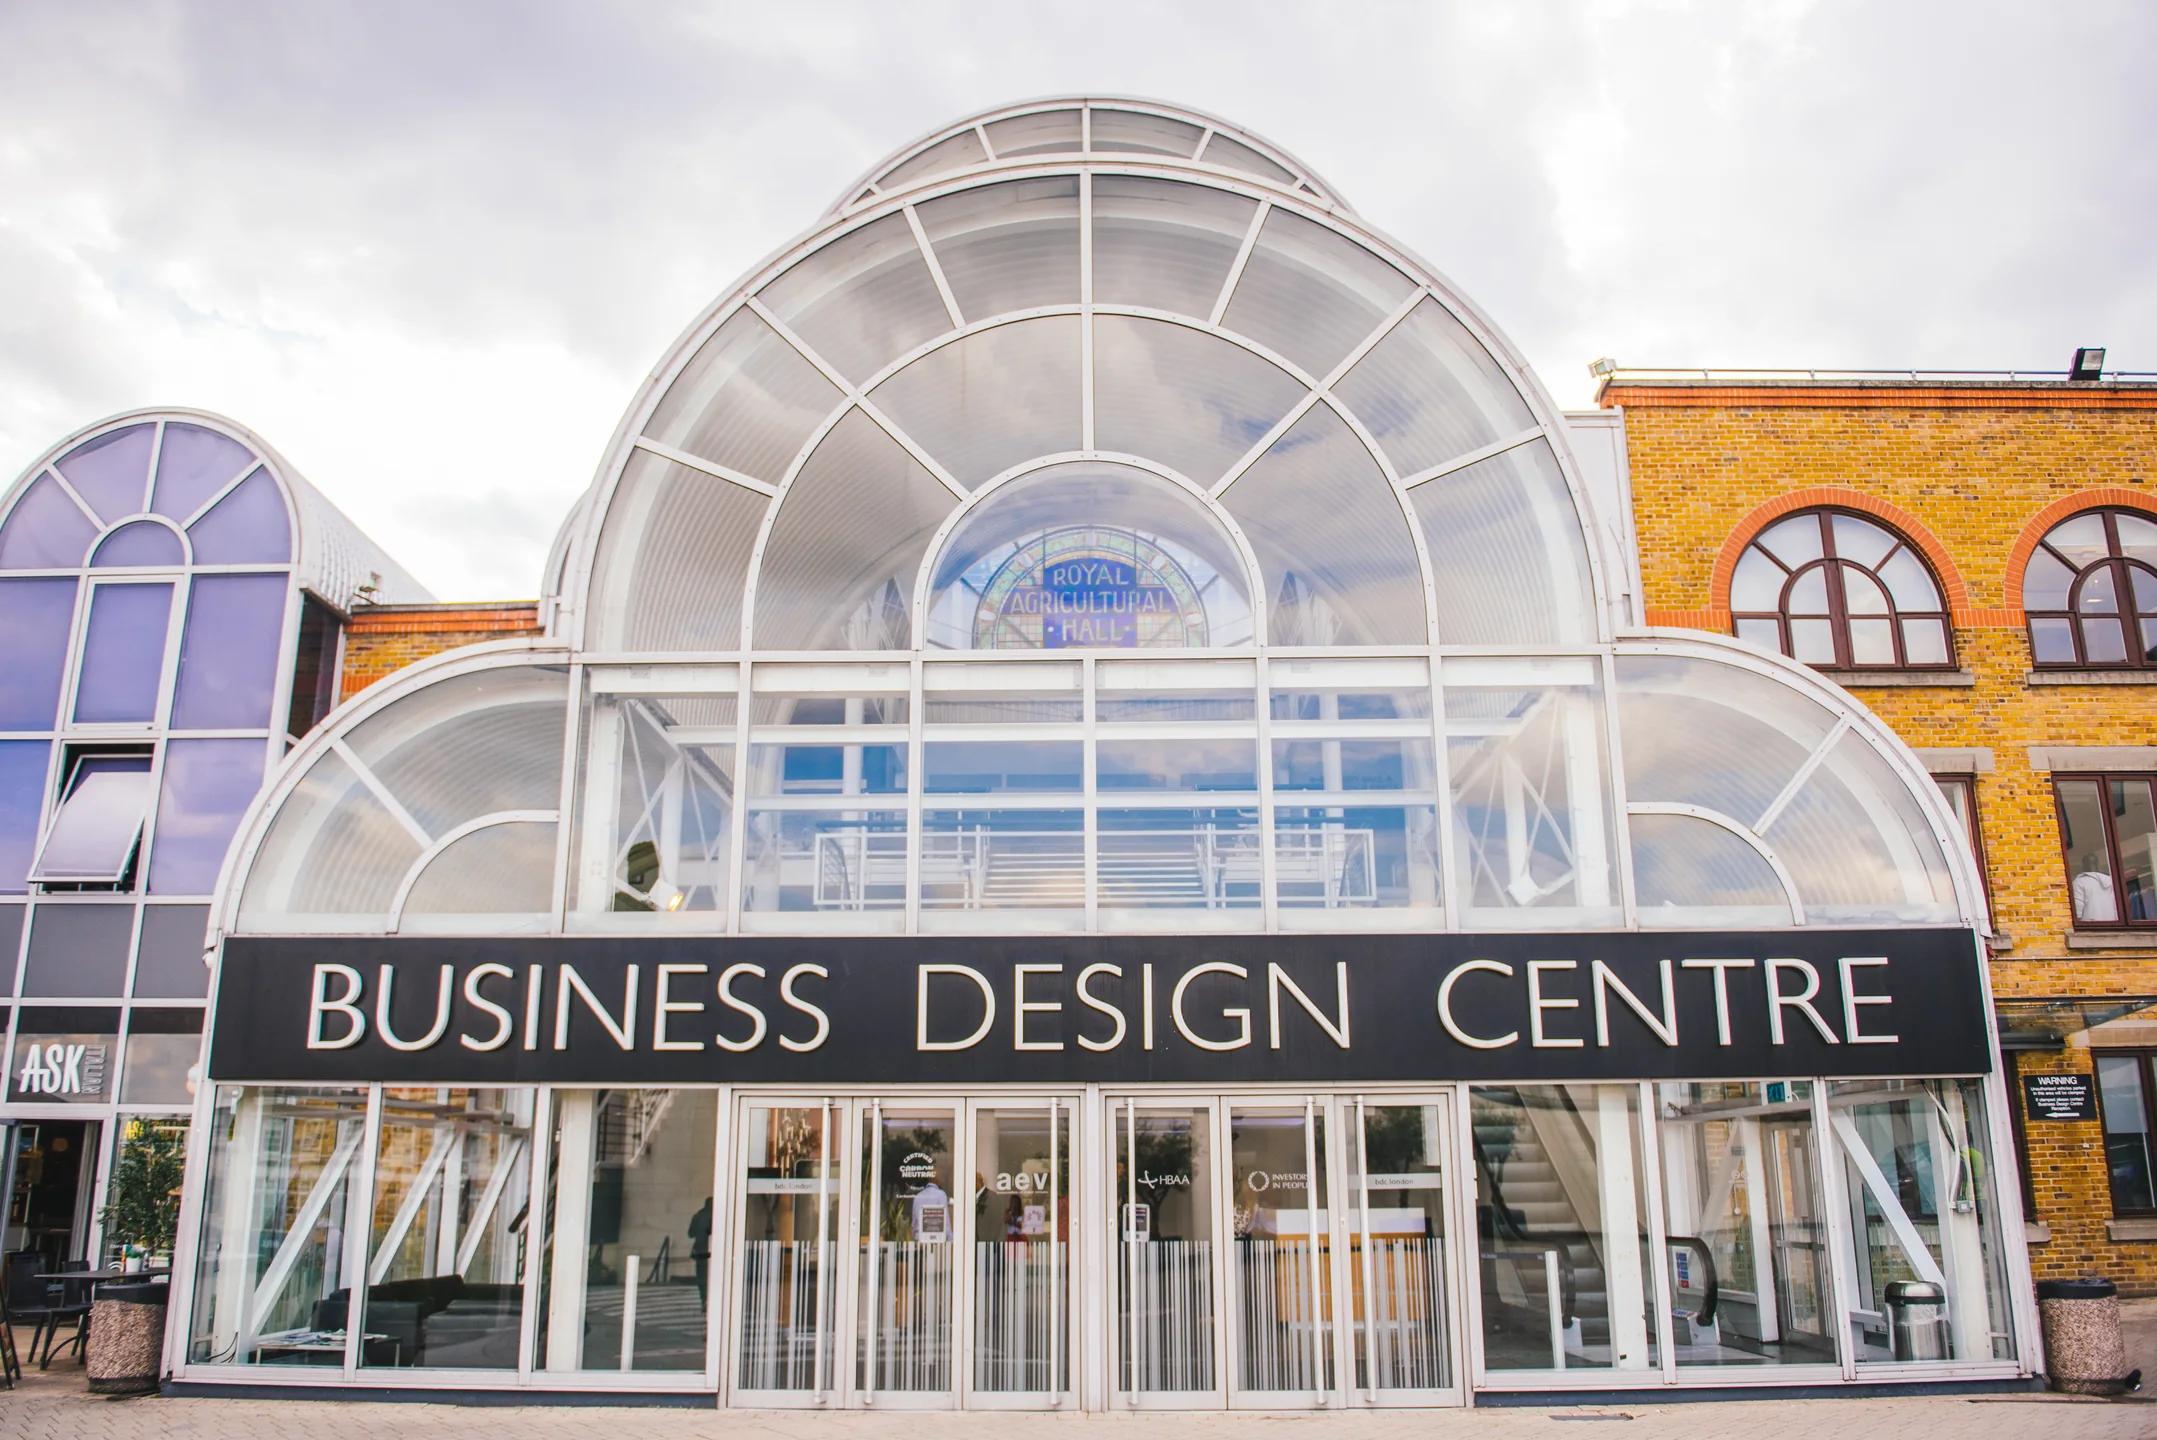
The BDC is a converted Victorian agricultural hall with a 16m-high glass and iron roof. Exhibitions run on three levels under that roof, plus a separate hall.
Shell scheme here is Octanorm with white Foamex panels, 2.5m high. You can't screw, nail, pin or tape anything to the panels: use double-sided Velcro or low-tack fixings, and take them off at breakdown or you'll be charged.
Layouts, capacities and stand limits are set per event by the organiser, so the exhibitor manual always wins over this guide.
The BDC's own deadlines, from its 2026 handbook:
Stands must be finished front and back, and any wall above the 2.5m shell scheme height must be decorated: the Mezzanine is overlooked from the Gallery Bays, so the back of your stand is on show.
Separate from the venue's deadlines: aim to order your stand build about five weeks before the show, and allow more time if you can.
Tube: Angel (Northern line) is the nearest station, about four minutes' walk down Upper Street. Highbury & Islington (Victoria line and Overground) is about 15 minutes' walk. Neither is step-free: the closest step-free station is King's Cross St Pancras, one stop from Angel.
Rail: King's Cross and St Pancras International (Eurostar) are one stop away; Euston is two.
Bus: routes 4, 19, 30, 38, 43, 56, 73, 341 and 394 stop nearby.
Road: the BDC is outside the Congestion Charge zone. It is inside London's ULEZ, which covers all of Greater London, so check your van meets the standard before the build.
The on-site car park on Upper Street sits under the Hilton (N1 0PW). It is open 24 hours, cashless and can be pre-booked online, but the height limit is 1.9m, so most vans won't fit. Prices are on the BDC parking page.
Plan to unload in the loading bay, then park the van elsewhere: the loading bay is for loading only, and you must leave as soon as you're unloaded.
The loading bay is at the back of the building on Liverpool Road: look for the Goods In sign between Bromfield Street and Barford Street (sat nav N1 0QH). Vehicles go in from Liverpool Road and out via Barford Street.
Vans under 2m can also load from the car park at the front. Deliveries aren't accepted before your tenancy starts, and the venue won't sign for parcels or take them to your stand. The BDC's preferred logistics company is WES Logistics.
From the BDC's 2026 Rules and Regulations Handbook and loading bay rules:
There is a Hilton on site, above the car park, which is the closest bed to your stand. Upper Street and King's Cross have plenty more within a short walk or one stop on the Tube.
The BDC uses HotelMap to give event attendees live rates for their dates: ask your organiser for the link. For a build crew, choose by the walk to the loading bay on Liverpool Road, early breakfast and somewhere to leave a van, not by stars.
Feeding the crew. Jack's Restaurant on the second floor opens from 8am on weekdays, with cooked breakfasts, pastries and lunch including wood-fired pizza. The venue's caterer, The Good Eating Company, has run food at the BDC since 1999.
Taking a client. Upper Street, right outside the front door, is one of London's busiest restaurant streets, with bars, cafés and restaurants for every budget. On a big show day book a table early.
These are the BDC's own documents, hosted on its site. Check the organiser resources page for the current versions: the venue re-issues them and the direct links change.
Floor plans in DWG format and per-space plans are on the floorplans and downloads page.
Header photo: Ksdig17, CC BY-SA 4.0, resized.
The BDC hosts trade shows, conferences and consumer events across design, interiors, technology, health and food and drink. Recent and upcoming events on its What's On list include LiGHT, Stadia Expo, Resourcing Tomorrow, FOCUS, GIANT Health and droidcon London.
We have built stands here for exhibitors at HIX (Hotel Interiors Experience), ACE (the Aesthetics Conference and Exhibition) and the Surface Design Show.
Dates change from year to year, so check the venue's What's On page and your organiser.
For London's larger halls, see our ExCeL London and Olympia London guides.
Redblu designs, builds and dismantles exhibition stands at the Business Design Centre from our Fordingbridge depot in Hampshire. Most clients hire their stand: every stand is built from our own reusable Aluvision and T3 stock, with a named Redblu project manager on site through build and breakdown.
The BDC rewards stands designed around the building. Everything comes up in a goods lift with a 1.9m-high car, through 2m doorways, so a modular stand built from panels and frames gets in where a pre-built set piece won't. And because the Gallery Bays look down on the Mezzanine, a branded header or a finished stand back is seen from above as well as from the aisle.
Aim to order your stand build about five weeks before the show, and allow more time if you can. Package stands are fixed-price hire, from £4,203 + VAT for a 3m x 2m and £4,417 + VAT for a 4m x 3m. Custom stands are priced per design. See the Stand Selector or modular exhibition stands.
Hired stands are reconfigured for your next show, and the frames go back into stock afterwards rather than into a skip. See our sustainability approach.